Insured & Bonded Free Estimates 5.0 ★ Rated on Angi Senior & Veteran Discounts
Call (219) 204-9201
Helpful Home SolutionsMonticello · White County, IN
Helpful Home Solutions

Home / Services / Home Additions & Basement Finishing

Free estimates · Insured & bonded

Home Additions & Basement Finishing

Room additions, garage and porch conversions, and basement finishing — from the first stud to the last coat of paint, one crew.

Home Additions & Basement Finishing in White County, Indiana

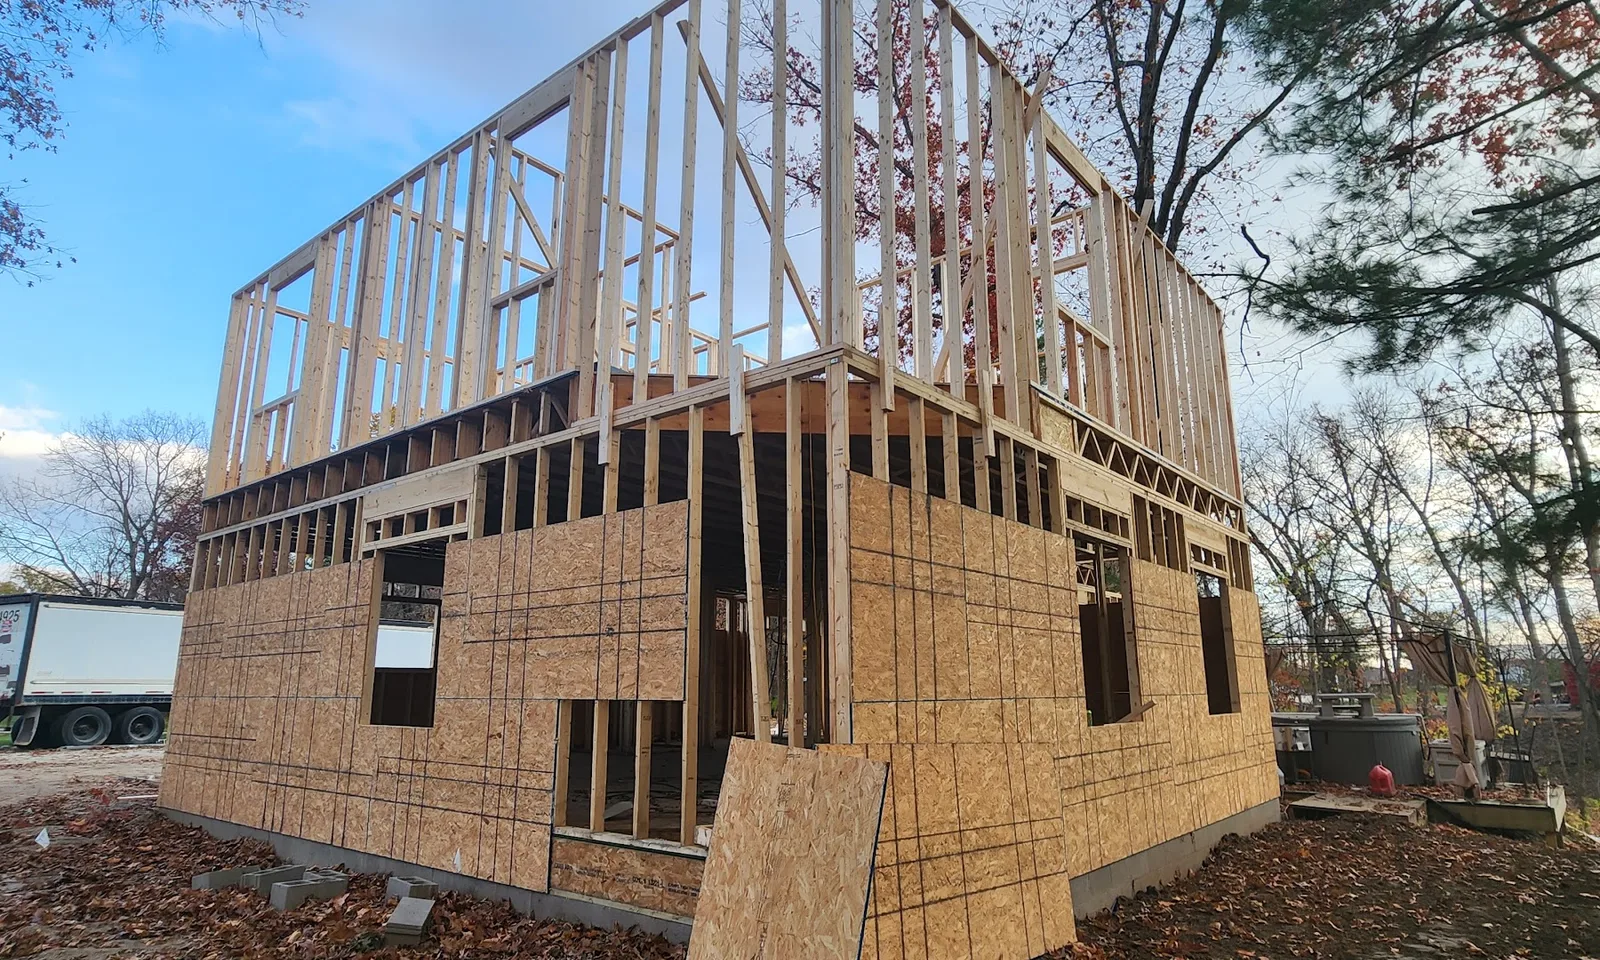
The cheapest square footage you'll ever buy is the square footage you add to the house you already own. And right now we're proving it — follow our Facebook page and you'll see a room addition we've taken from bare framing to sheathed, wrapped, and windowed in a matter of days.

Additions scare homeowners because they involve every trade there is: foundation, framing, roofing, siding, electrical, insulation, drywall, flooring, paint. That's exactly why they're our favorite work — we self-perform nearly all of it. No parade of subcontractors, no month of silence between trades. Framing done, sheathing and paper on, windows installed... then electric and insulation. That's not a brochure line; it's literally our last progress post.

Space we can add or reclaim

  • Room additions — bedrooms, family rooms, and bump-outs, foundation to finish.
  • Basement finishing — turn concrete storage into living space: framing, insulation, drywall, flooring, lighting.
  • Garage & porch conversions — enclose and condition space you already have.
  • Structural remodeling — opening walls, adding beams, changing layouts safely.
  • Whole-room renovations — gut-and-redo of tired rooms, one at a time or all at once.
  • Weather-tight shells — framing, sheathing, wrap, windows, roofing, and siding as one continuous push.

One schedule, one crew, weather-tight fast

Our build order is designed around Indiana weather: get the shell framed, sheathed, wrapped, and windowed quickly so the work — and your house — is protected, then finish the inside methodically. Because the same people do each phase, nothing gets lost in translation between trades, and the drywall crew (us) already knows what the framing crew (also us) left behind every wall.

Free estimates, financing available on larger projects. If your family has outgrown the house but not the address, let's talk about adding on.
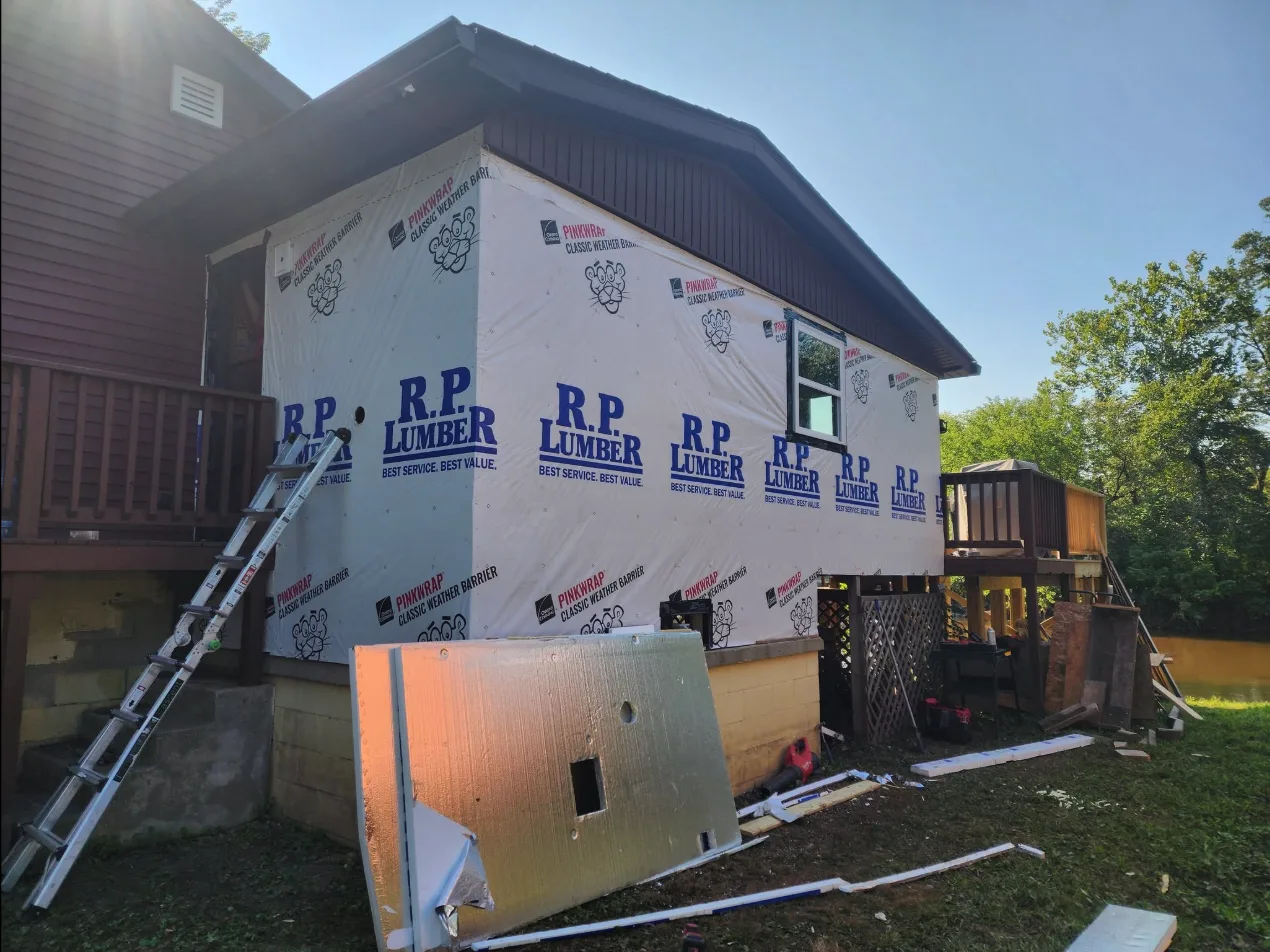
Framing, sheathing, and windows in — a room addition we took from bare studs to weather-tight in days, not months.
📍 Framing, sheathing, and windows in — a room addition we took from bare studs to weather-tight in days, not months.

Common questions

Will an addition match the rest of my house?

That's the goal and most of the craft — matching rooflines, siding, trim profiles, and floor heights so the addition reads as original. Since we also do siding, roofing, and flooring ourselves, matching is in-house, not outsourced.

Is a basement worth finishing?

If it's dry (or fixable-dry), almost always — it's the cheapest living space you can create because the shell already exists. We'll assess moisture honestly first; nobody wins when carpet goes over a water problem.

Free Estimates · Mon–Sat 8 AM–5 PM · Sun 9 AM–5 PM

Ready to talk home additions & basement finishing?

Free estimates. Straight answers. One insured crew from the floor to the roof. Call or text (219) 204-9201 — or send the form and we'll call you.

Senior & veteran discounts · Financing available · Insured & bonded · Emergency calls answered

Home Additions Built Faster in White County, IN

Helpful Home Solutions adds living space to homes across Monticello and White County — one local crew handles every phase, from foundation work to the final coat of paint.

What Homeowners in White County Need to Know Before Adding On

Homes in Monticello and the surrounding White County townships were largely built between the 1940s and 1980s — many on crawl spaces or unfinished basements, with roof pitches and exterior profiles that vary block to block. Matching an addition to one of these homes means reading the existing roofline, siding profile, and floor elevation before a single board is cut, not after. White County requires a building permit for any structural addition, and inspections are scheduled through the county building department — something a crew that works here regularly already knows how to sequence around so framing inspections don't sit idle.

Indiana's climate adds another layer. Freeze-thaw cycles in Monticello mean footings for additions need to reach below the frost line — typically 36 inches in this part of the state. Getting the shell closed in before late-fall weather arrives isn't just a scheduling preference; it's the difference between a tight interior finish and a moisture problem that shows up six months later. That's the reason the build order here prioritizes a weather-tight shell first.

How Much Space Can a Home Addition Actually Add — and Is It Worth It?

The honest answer depends on two things: what you're starting with and what you need. A bump-out addition of 150–200 square feet can turn a cramped kitchen into a functional one. A full room addition — typically 300–500 square feet — creates a primary bedroom, a family room, or an in-law suite without uprooting the family entirely. A finished basement, where the shell already exists, delivers the lowest cost-per-square-foot of any option and often adds more usable space than a ground-level addition for the same budget.

For White County homeowners specifically, additions tend to appraise well because the surrounding market has limited inventory of larger homes — adding square footage to a home in an established neighborhood often pencils out better than buying up. The free estimate covers a walkthrough of the existing structure, a plain-language scope of work, and a straight answer on whether the project makes financial sense before any commitment is made.

Common questions

How long does a home addition take from start to finish in White County?
A single-room addition typically runs 6–12 weeks depending on size, permit timing, and weather. The shell phase — framing, sheathing, wrap, windows, and roofing — moves fastest because it's self-performed and weather drives the urgency. Interior trades (electric, insulation, drywall, flooring) follow in sequence once the shell is closed. Permit scheduling with White County is factored in from the first week, not discovered later.
Will the addition match my existing house, or will it look like it was tacked on?
Matching is the hardest part of the job and the part that matters most for both appearance and resale. Roofline pitch, siding profile, trim details, and interior floor height all have to align. Because siding, roofing, and finish work are all self-performed by the same crew, matching decisions happen in real time — not through a phone call to a subcontractor who wasn't there when the framing went up.
Do I need to move out of my house during an addition?
Usually not. Most room additions are built off an exterior wall, which means the home stays livable throughout construction. The wall connecting the new space to the existing house is typically the last thing opened, after the addition is already framed, insulated, and drywalled. That timing is deliberate — it limits the period when your living space is exposed. Basement finishing almost never requires vacating the home at any point.

Ready to Add Space Without Leaving Monticello?

Estimates are free, in-person, and usually scheduled within a few days — plus senior and veteran discounts apply to every project.

Call (219) 204-9201

Text Us Call (219) 204-9201